Renovation and remodelling · Suffolk
Cart lodge with loft roomDraft
A new cart lodge, with the roof space made into a proper room.
Draft write-up: to check with Steve
The client wanted covered parking, and didn't want the space in the roof above it to go to waste.
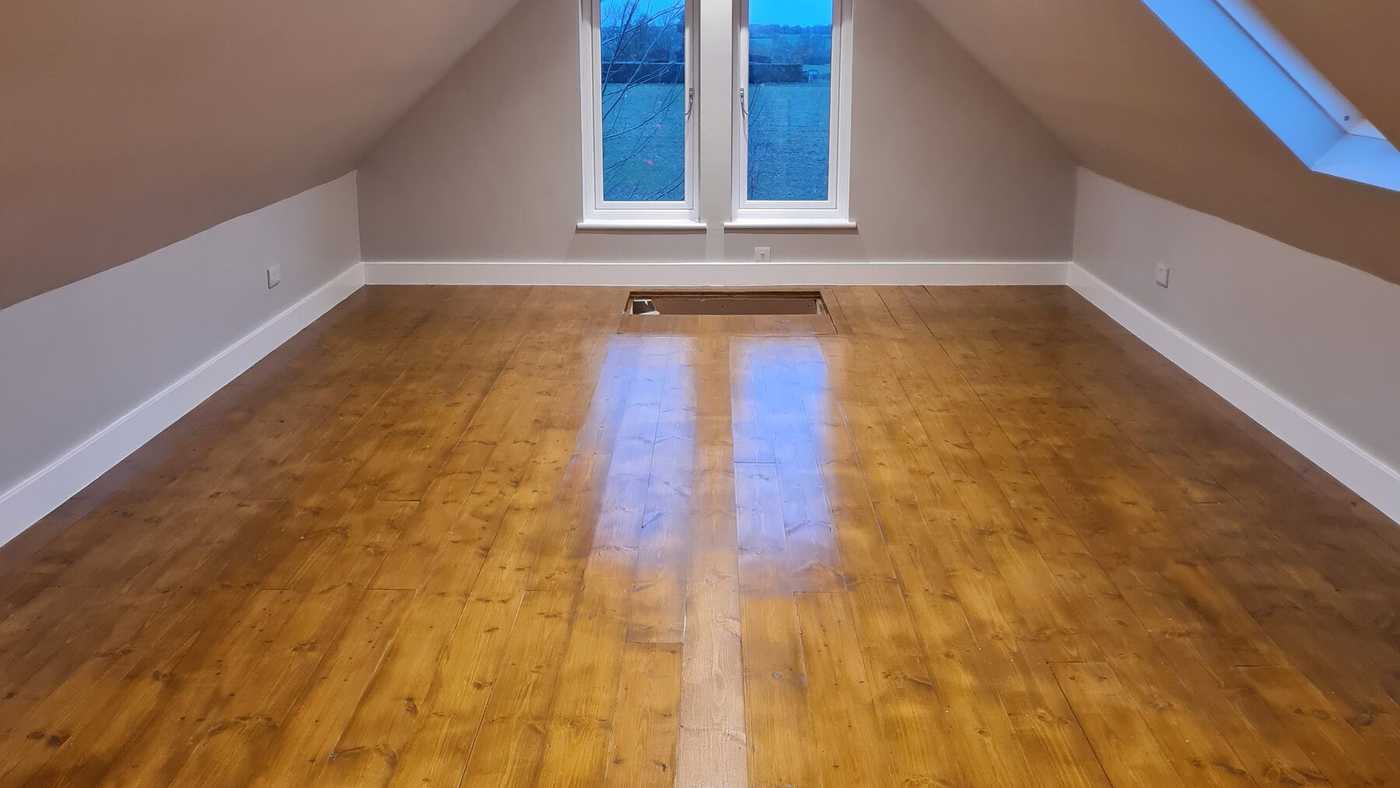
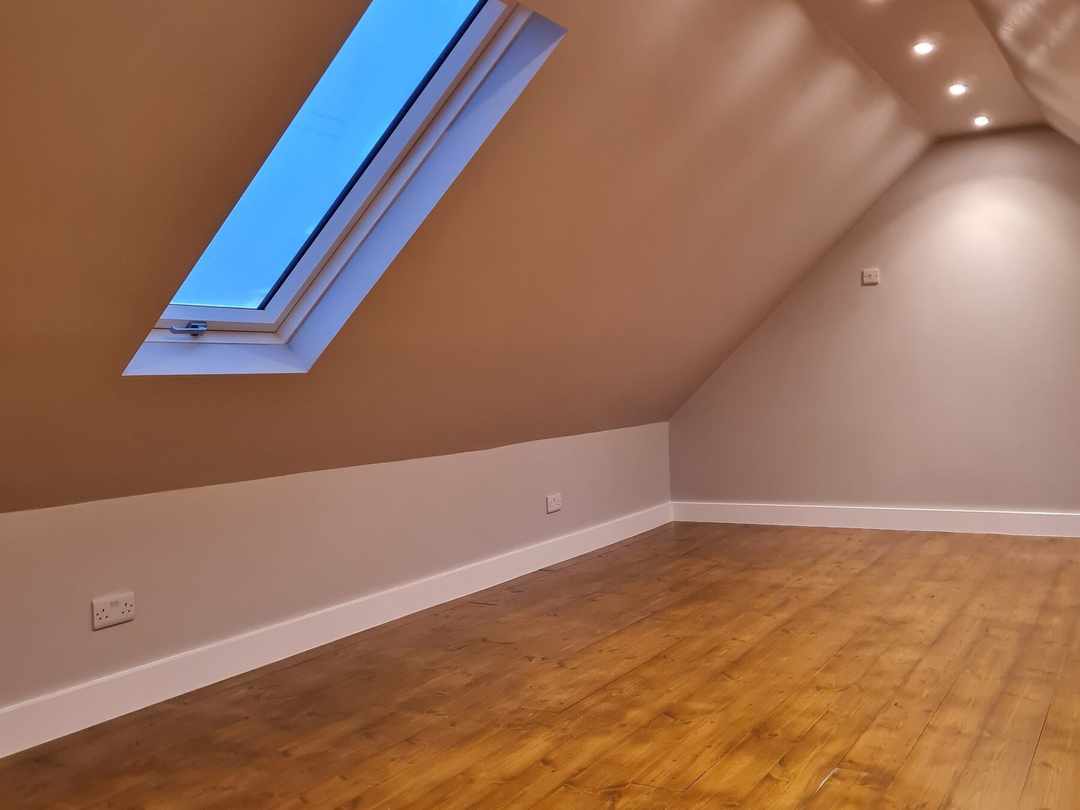
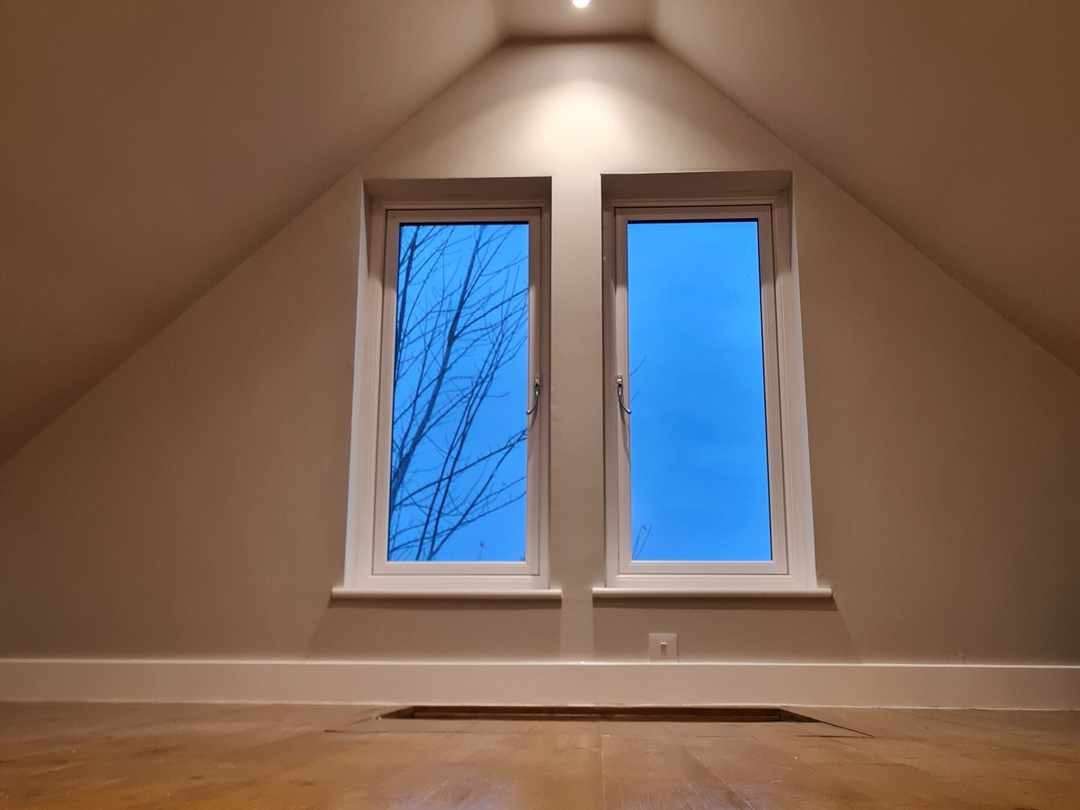
Steve built the cart lodge and fitted out the roof space as a usable room: roof windows on the slope, a pair of windows in the gable end, downlights along the ridge and sockets along the low walls.
The floor is boarded in pine, sanded and finished to a warm shine, with painted skirting to finish the edges. It works as a studio, office or spare room.
Start with a conversation
Tell us what you have in mind. We'll arrange a free consultation and follow it with a written report: the work, the cost and the timings.